
Glass Roofs, Roof Lights and Lightwells
Enjoy the View specialise in bespoke architectural glazing, structural glass roofs, roof lights, skylights and glass lightwells designed for modern homes, contemporary extensions and design-led residential projects across London and the home counties.
From frameless roof glazing to bespoke structural glass solutions, we help homeowners, architects and builders create brighter, calmer and more beautifully connected living spaces.



Contemporary Architectural Glazing for Modern Homes
The best architectural glazing transforms how a home feels. Natural light moves more freely through the space. Interiors feel brighter, calmer and more connected to the surrounding environment. Carefully designed glazing creates cleaner sightlines, enhances openness and allows contemporary homes to feel more refined and spacious.
At Enjoy The View, we specialise in bespoke architectural glazing for contemporary homes, extensions and design-led renovations across London.
Our glazing systems are designed around the architecture of the property, balancing natural light, thermal performance and contemporary detailing to create spaces that feel beautifully integrated into everyday living.
Whether incorporating structural glass roofs, frameless roof lights, glass lightwells or bespoke architectural glazing features, every project is tailored to the home, the layout and the overall vision for the space.
Glass features include:
- Structural glass roofs
- Frameless architectural glass
- Slimline aluminium glazing
- Walk-on glass systems
- Solar control glazing
- Heated glazing systems.
Structural Glass Roofs
Structural Glass Roofs Designed to Maximise Natural Light
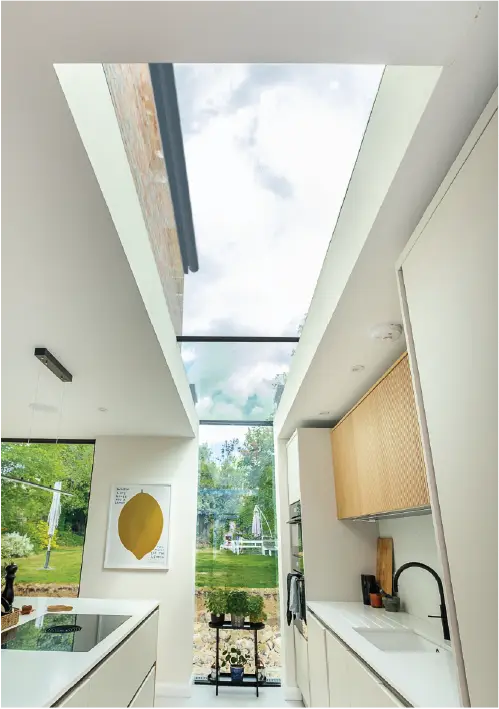
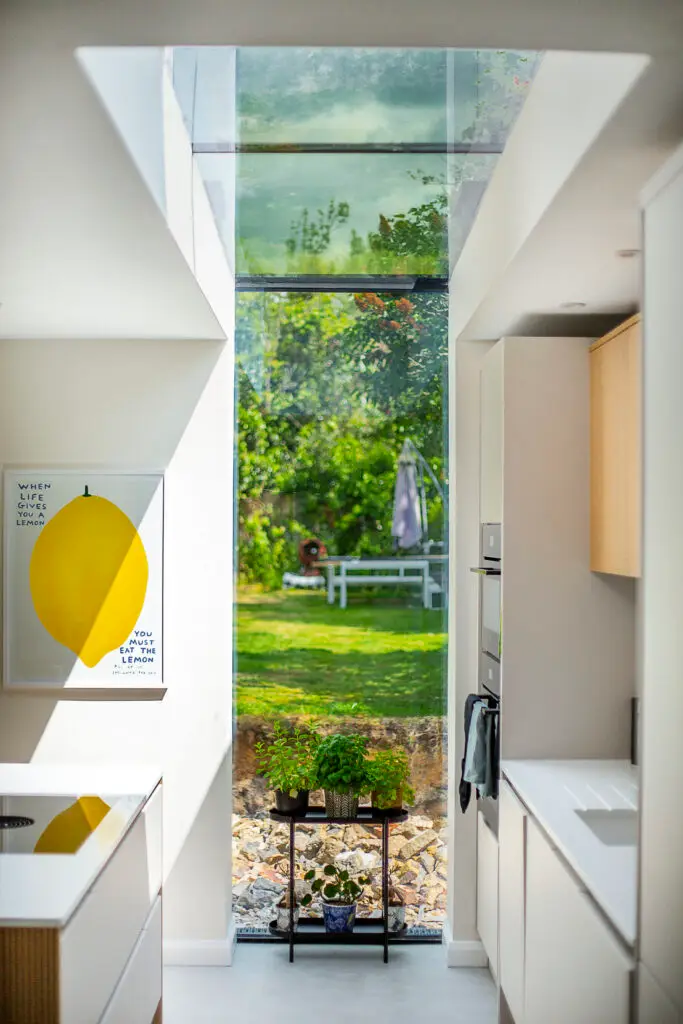
Structural glass roofs have become one of the defining features of contemporary terrace house kitchen extension.
Designed to flood interiors with overhead daylight, frameless glass roofs create brighter open-plan spaces while enhancing the feeling of openness throughout the home.
From contemporary kitchen extensions to large architectural glass roof installations, structural glass roofing systems create clean architectural lines with minimal visible framing.
Every glass roof is bespoke designed around the property, structural requirements and architectural style of the project.
Structural Glass Roof Features
- Frameless glass roof systems
- Structural glass roof extensions
- Slim sightline detailing
- Thermally efficient glazing
- Solar control glass options
- Bespoke roof structures
- Minimum visible framework.
What Our Customers Say
Visit Our Showroom
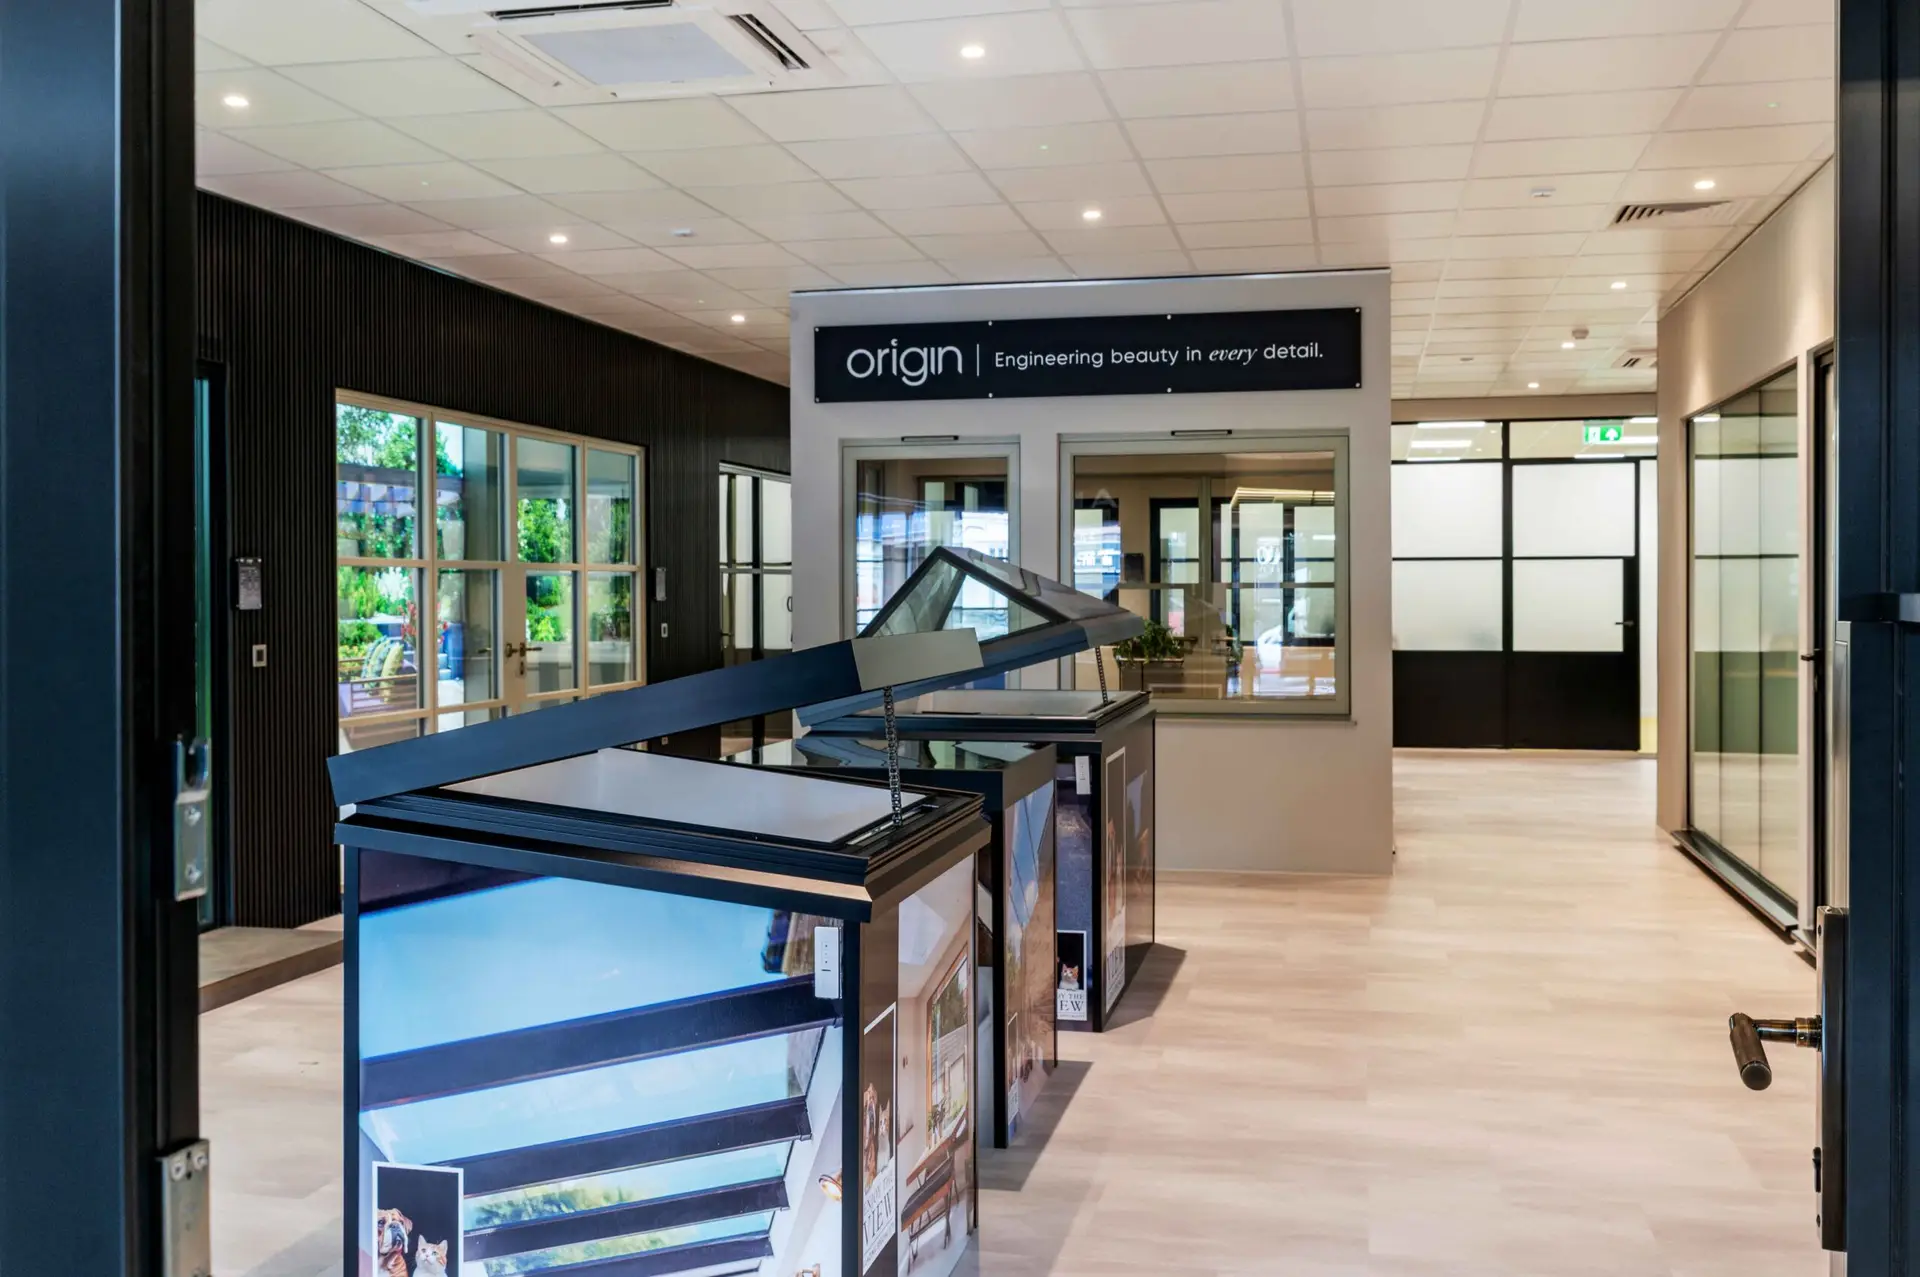
Visit our brand new showroom in Ealing, explore our roof lights, glass lightwells and bespoke glazing options. See the craftsmanship, feel the quality, and experience the difference for yourself. There’s nothing quite like viewing the products in person and speaking with our expert sales team, whose years of experience can offer guidance, inspiration and real value to your project.
Our Ealing Showroom has free parking, is open 7 days per week and has all our latest glazing innovations on show. Book your appointment now.
Our Surbition showroom is open Monday – Friday.
Frequently Asked Questions About Structural Glass Roofs
What is a structural glass roof?
A structural glass roof is a bespoke glazed roofing system designed with minimal visible structure to maximise natural light and create clean contemporary architectural lines. They look amazing and create beautiful light-fllled spaces but need to be installed by expert glass structural engineers to ensure they don’t leak, are thermally efficient and suitable for the space.
Are structural glass roofs energy efficient?
Yes. Modern structural glass roofs incorporate thermally efficient glazing, solar control technology and thermally broken structural systems to help regulate internal temperatures year-round.
Can glass roofs be used in extensions?
Absolutely. Structural glass roofs are widely used within contemporary kitchen extensions, rear extensions and open-plan renovations to introduce significantly more natural light into the home.
What types of glass are available?
Options include heated glass, solar control glazing, laminated safety glass and high-performance double or triple glazing systems.
What is the difference between clear glass and solar glass?
Solar control glass helps reduce solar heat gain by reflecting a significant proportion of the sun’s energy. This can help keep rooms cooler during warmer months while still allowing plenty of natural light into your home.
Is solar glass worth it?
For roof glazing, absolutely. Solar control glass helps reduce overheating and improve comfort. For windows and doors, suitability depends on factors such as orientation, glazing size, and sun exposure. Our team can advise on the best solution for your project.
What is the difference between toughened and laminated glass?
What is toughened safety glass?
Toughened glass is a type of safety glass that is significantly stronger than standard glass. In the unlikely event it breaks, it fragments into small blunt pieces rather than dangerous shards.
What is self cleaning glass?
Self-cleaning glass features a special coating that helps break down dirt and allows rainwater to wash it away more effectively. We typically include self-cleaning and solar control glass as standard on our roof glazing systems.
Will roof glazing make my home too hot?
No. Our roof glazing systems typically incorporate solar control glass designed to minimise overheating while maximising natural daylight.
Can you provide 3D drawings and visualisations?
Yes. For many of our architectural glazing projects, we can provide detailed drawings and visualisations to help you understand the final design before installation.
Roof Lanterns and Modern Skylights
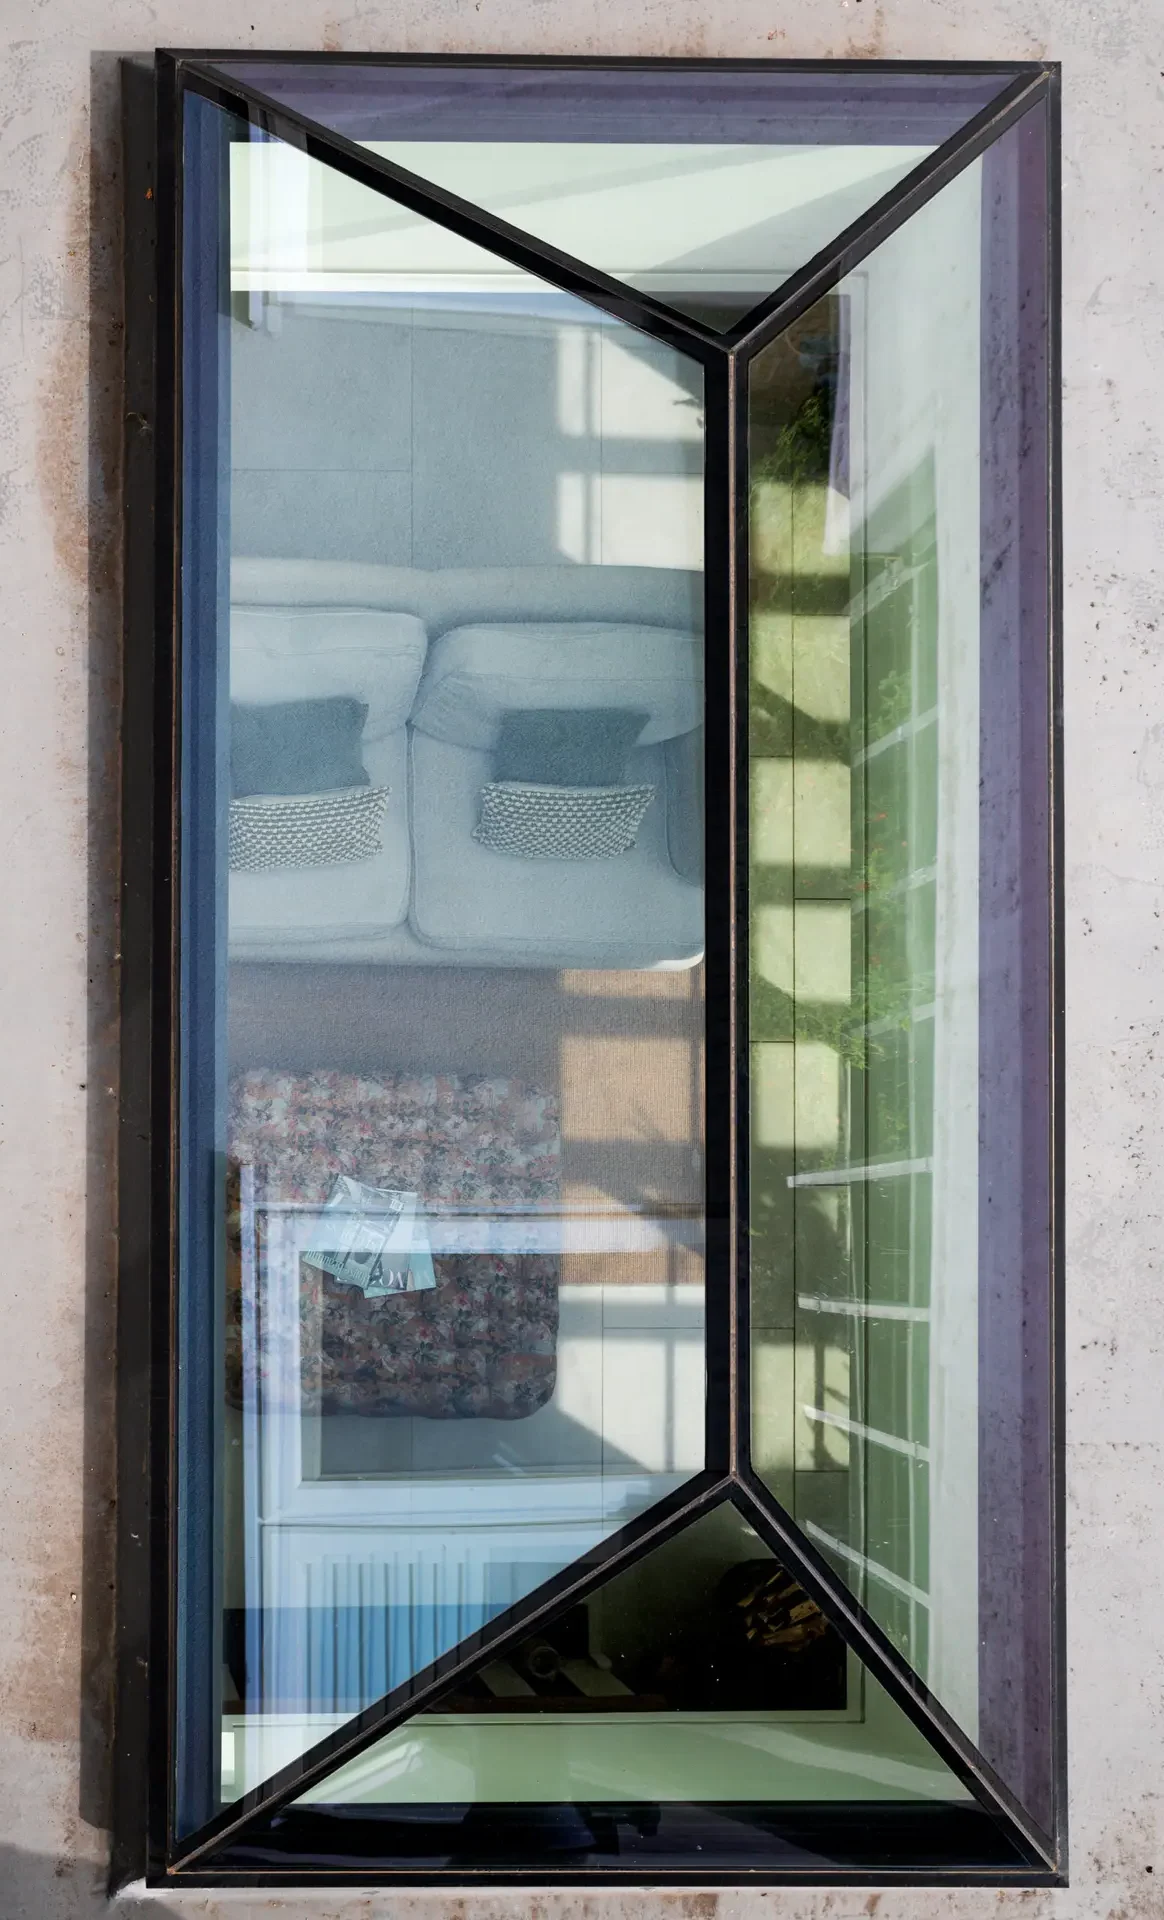
Bespoke Roof lanterns & Modern Skylight Systems
Roof lanterns and skylights are one of the most effective ways to transform darker interiors and contemporary extensions.
Designed to bring daylight deeper into the home, bespoke roof light systems create brighter, more inviting living spaces while complementing modern architectural design.
We supply and install frameless roof lights, roof lanterns and electric opening skylights tailored around each individual project.
Whether for flat roof extensions, kitchen renovations or contemporary new builds, our roof lighting systems combine premium glazing performance with clean architectural detailing.
Roof light & Skylight Features
- Bespoke roof lights
- Frameless roof lights
- Roof lanterns
- Modern skylight systems
- Electric opening skylights
- Slimline aluminium detailing
- Solar control glass.
Frequently Asked Questions About Roof Lanterns and Skylights
What is the difference between a roof lantern and a skylight?
Roof lanterns have a raised lantern style feature capturing light from several directions, whilst skylights can refer to a wider range of flat glazed roof window systems installed within pitched or contemporary roof structures.
Are frameless skylights available?
Yes. Frameless skylights minimise visible framework internally and externally to create cleaner contemporary detailing.
Can roof lanterns open for ventilation?
Yes. Electric opening roof lanterns and ventilated roof light systems are available for projects requiring additional airflow and temperature control.
Are roof lanterns and skylights suitable for modern extensions?
Roof lanterns and skylights are widely used within contemporary extensions to maximise natural light and improve the overall feeling of openness within the home.
Glass Lightwells
Glass Lightwells Designed for Brighter Spaces
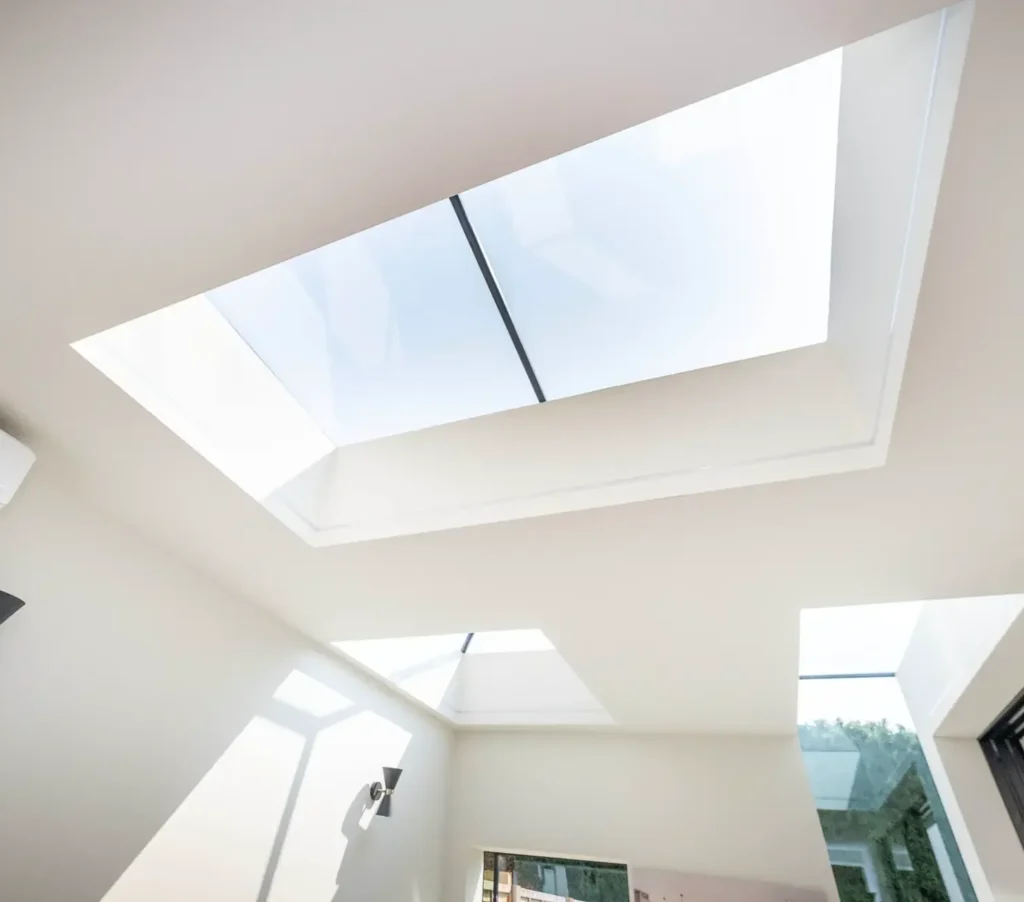
Glass lightwells and walk-on glazing systems are increasingly used within contemporary renovations and basement extensions to introduce natural daylight into lower ground floor spaces.
Designed to improve brightness and openness in darker areas, bespoke lightwell glazing creates more usable, inviting and comfortable interior environments.
Our systems include frameless glass light wells, walk-on roof lights and structural glass floor systems engineered for both performance and contemporary design.
Glass Lightwell Features
- Glass light wells
- Walk-on roof lights
- Basement glazing
- Structural walk-on glass
- Frameless lightwell glazing
- Toughened laminated glass
- Anti-slip walk-on glass finishes
- Bespoke structural support systems.
Frequently Asked Questions about Glass Lightwells
What is a glass lightwell?
A glass lightwell is a glazed architectural feature designed to bring natural light into basement spaces or lower ground floor rooms.
What is walk-on glass?
Walk-on glass is a structurally engineered glazing system designed to support foot traffic while allowing daylight to pass into the space below.
Can walk-on glass be customised?
Yes. Walk-on glazing systems can be tailored to specific sizes, layouts and structural requirements.
Is walk-on glass safe?
Yes. Walk-on glass systems use toughened laminated structural glass designed specifically for strength, safety and long-term durability.
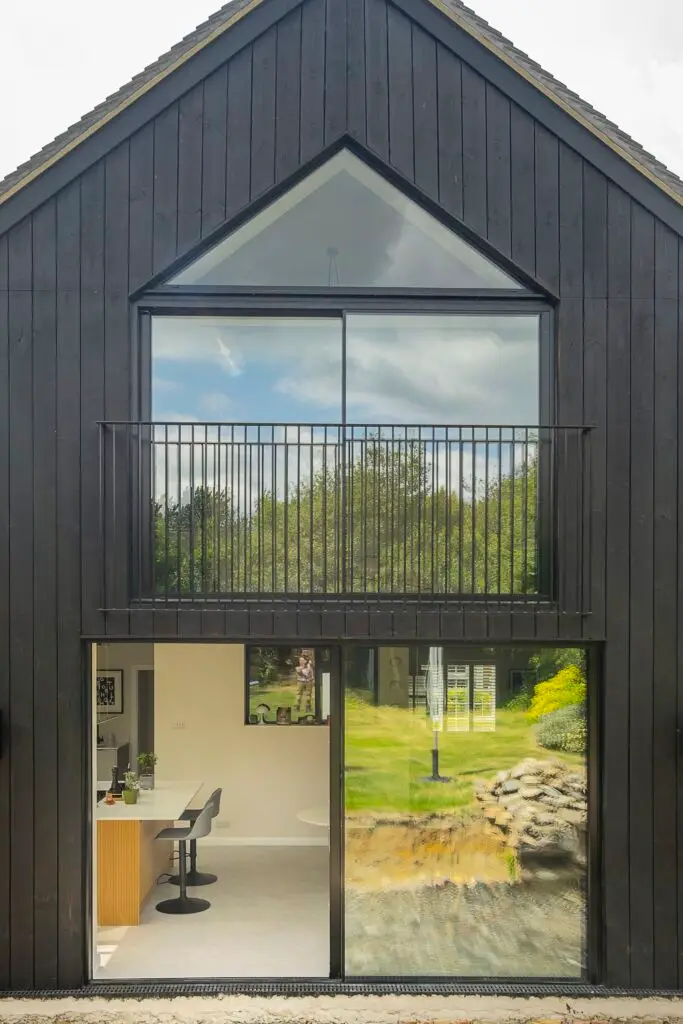
Bespoke Architectural Glass Designed Around Your Home
Every property is different.
That is why every architectural glazing project we deliver is bespoke designed around the home, the architecture and the way the space is intended to feel and function.
We work closely with homeowners, architects and builders to develop glazing solutions that complement:
- contemporary extensions
- open-plan renovations
- luxury residential projects
- kitchen extensions
- basement renovations
- modern architectural homes.
From structural glazing and frameless architectural glass to complex bespoke installations, our approach combines technical expertise with contemporary design thinking.
Bespoke Glazing Features
- Architectural glass design
- Premium glazing systems
- Structural glazing expertise
- Tailored project specifications
- Contemporary architectural detailing
- Large-format glazing
- Minimal frame systems
- Expert installation.
Frequently Asked Questions about Bespoke Glazing
Can architectural glazing be customised?
Yes. Every glazing system is bespoke designed around the property, layout, structural requirements and architectural vision of the project.
At Enjoy The View we work closely with your builder and architect to ensure that the glazing delivers the vision you had in mind.
Do you work with architects and builders?
Yes. We regularly collaborate with architects, contractors and homeowners throughout the design and installation process.
Do you offer surveys and technical guidance?
Yes. At Enjoy the View we provide free detailed site surveys, glazing guidance and tailored project recommendations for every installation.
For bespoke glass projects this is critical to ensure we get the best solution for your home. Call or visit our website to arrange a free survey or speak to an expert.
Start Planning Your Project Today
ENJOY THE VIEW
Bring your view to life
Book your free design consultation and discover how our ultra-slim glazing can transform your home. No pressure, no obligation, just expert advice.
- Free, no-obligation design consultation
- Ultra-slim 20mm sightlines — more glass, more view
- Bespoke advice from glazing specialists
- Backed by our 10-year guarantee
- 10-Year Guarantee
- FENSA Registered
- Rated 4.9 / 5
Request Your Free Quote
Fill in the form and we’ll be in touch within 24 hours.