

Create a Place To Unwind
Beautifully crafted Oriel window box seats add an architectural glazing feature that create space, beauty and a special place to unwind in your home.
Combining minimal frame glazing with bespoke seating and contemporary detailing, our window box seat systems transform ordinary windows into connected living spaces, filled with natural light and uninterrupted views.





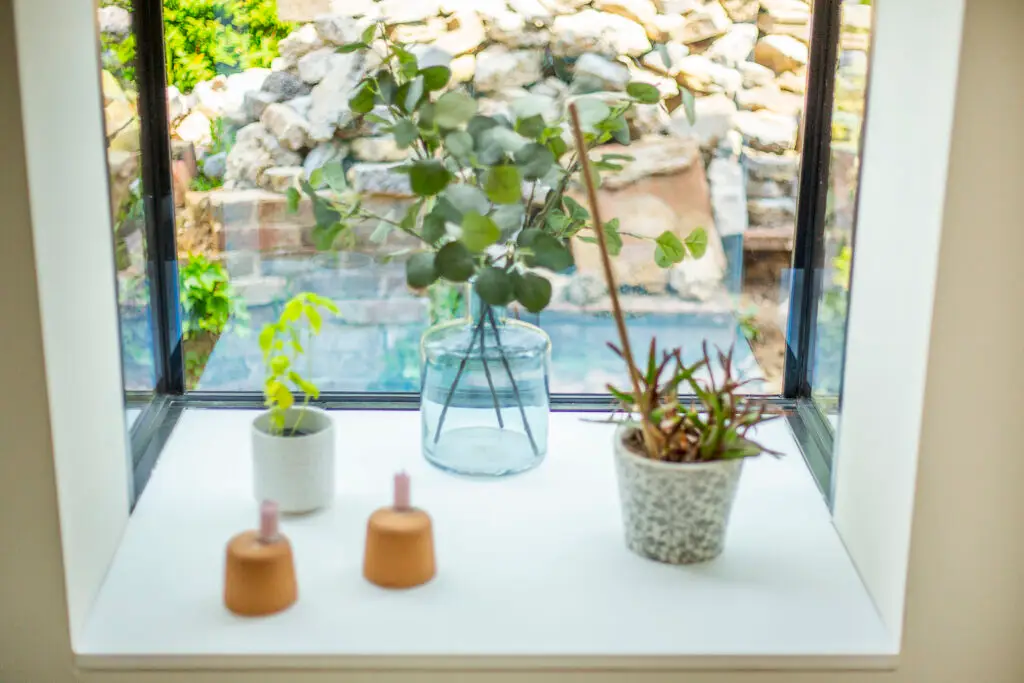
More Than A Window
A window box seat changes the way a space feels. It creates somewhere to pause. A place to sit in the morning light. To read. To watch the garden. To connect to nature and create space to enjoy its beauty, every day.
At Enjoy The View, we design and install premium residential window box seats and Oriel glazing systems that combine minimal frame glazing with beautifully integrated seating and contemporary architectural detailing.
The result is a feature that feels both practical and quietly luxurious, bringing together light, landscape and modern living in a way that transforms the atmosphere of a room.
What Is An Oriel Window Box Seat?
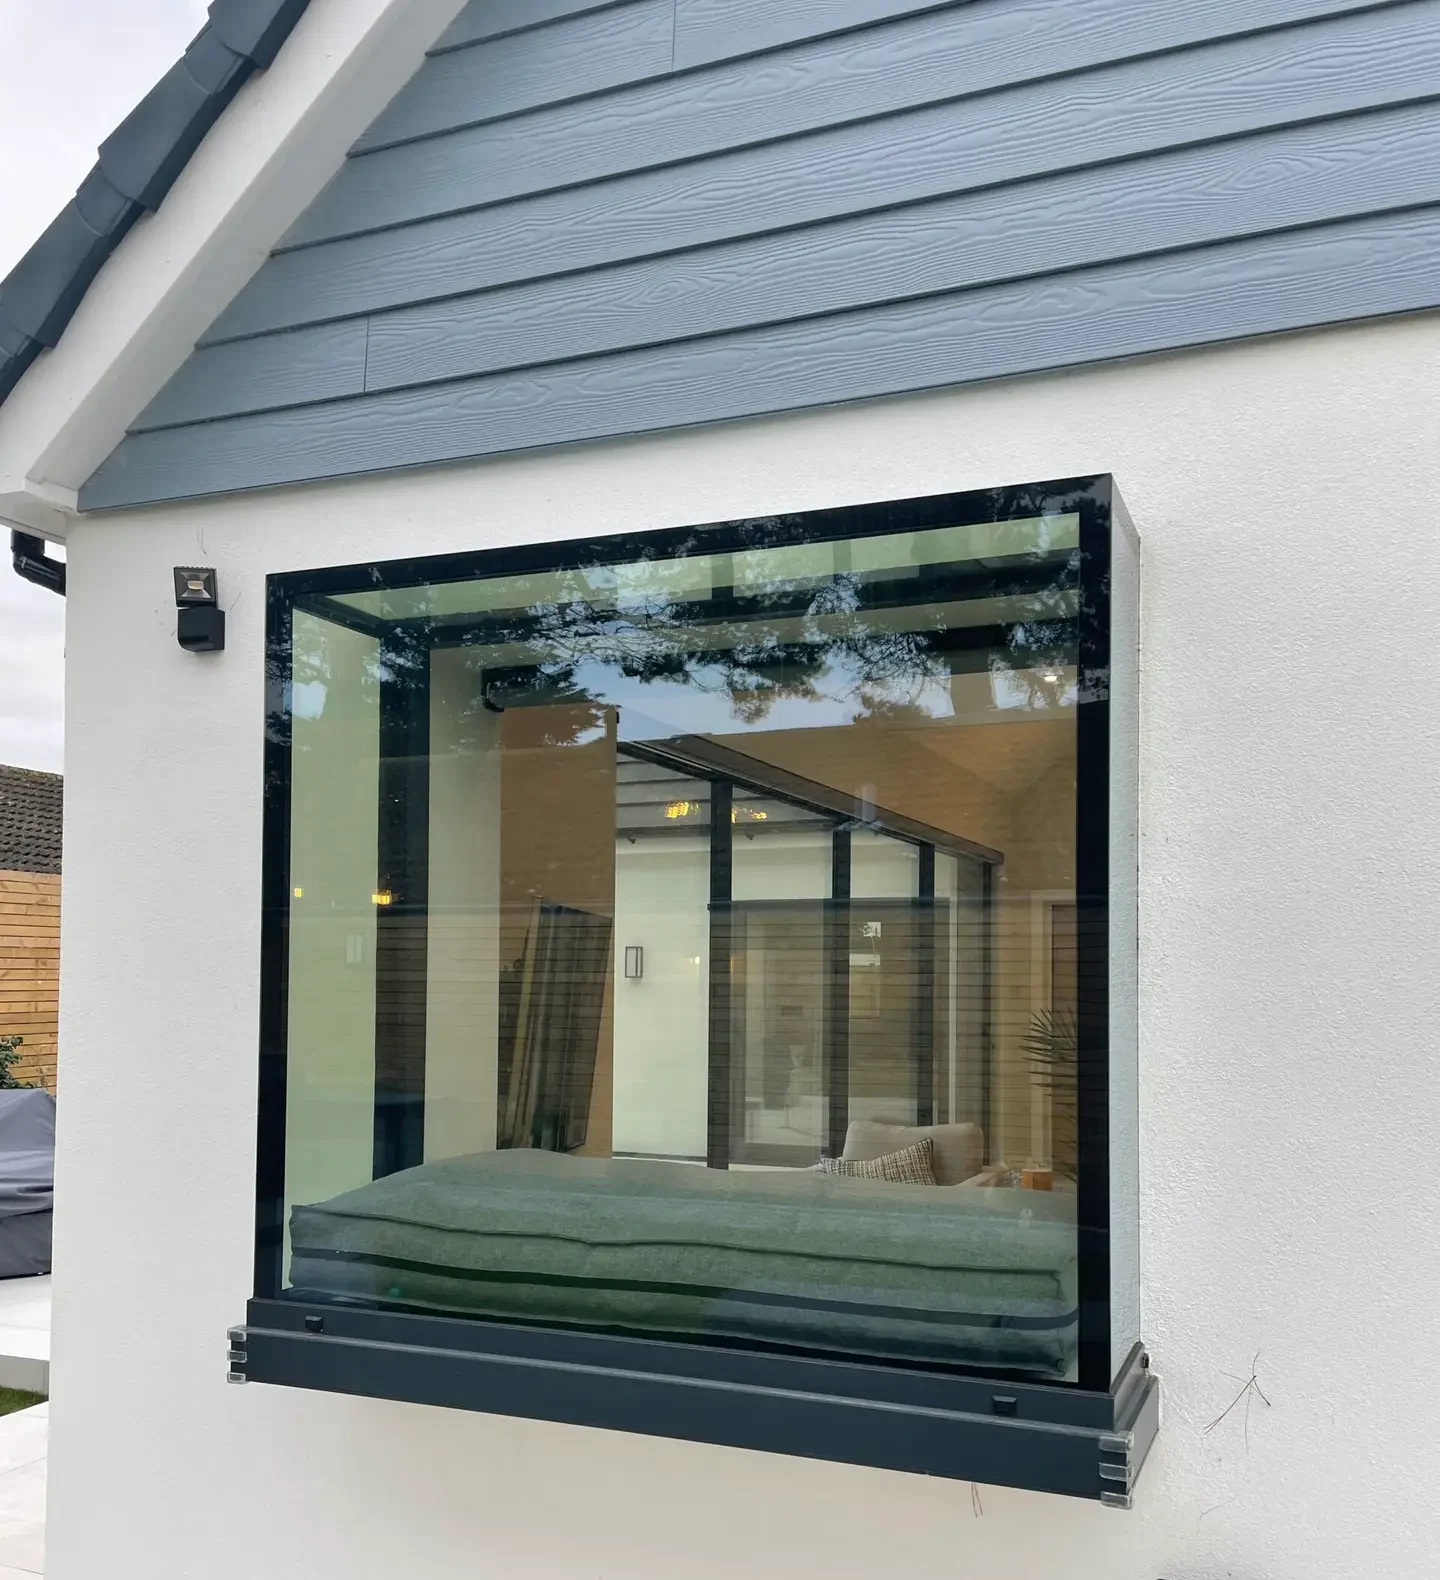
An Oriel window box seat is a glazed architectural window seat that projects outward from the building to create additional light, panoramic views and integrated seating within the home.
A traditional window box seat sits on the ground and requires foundations. An Oriel window projects out from the building, from either an upper floor or from a wall with support built into the ground. This makes it possible to create a structural frame that sits out from the building – appearing to float in thin air.
Unlike traditional bay windows, contemporary oriel glazing systems use:
- minimal framing
- larger glass panels
- cleaner sightlines
- structural glazing
- concealed supports
- integrated seating details.
This creates a lighter, more modern appearance while maximising natural light and visual connection to the outdoors, adding value to contemporary extensions, kitchen renovations and open plan living spaces. Creating a reading corner that is at once private yet joined to the main area.
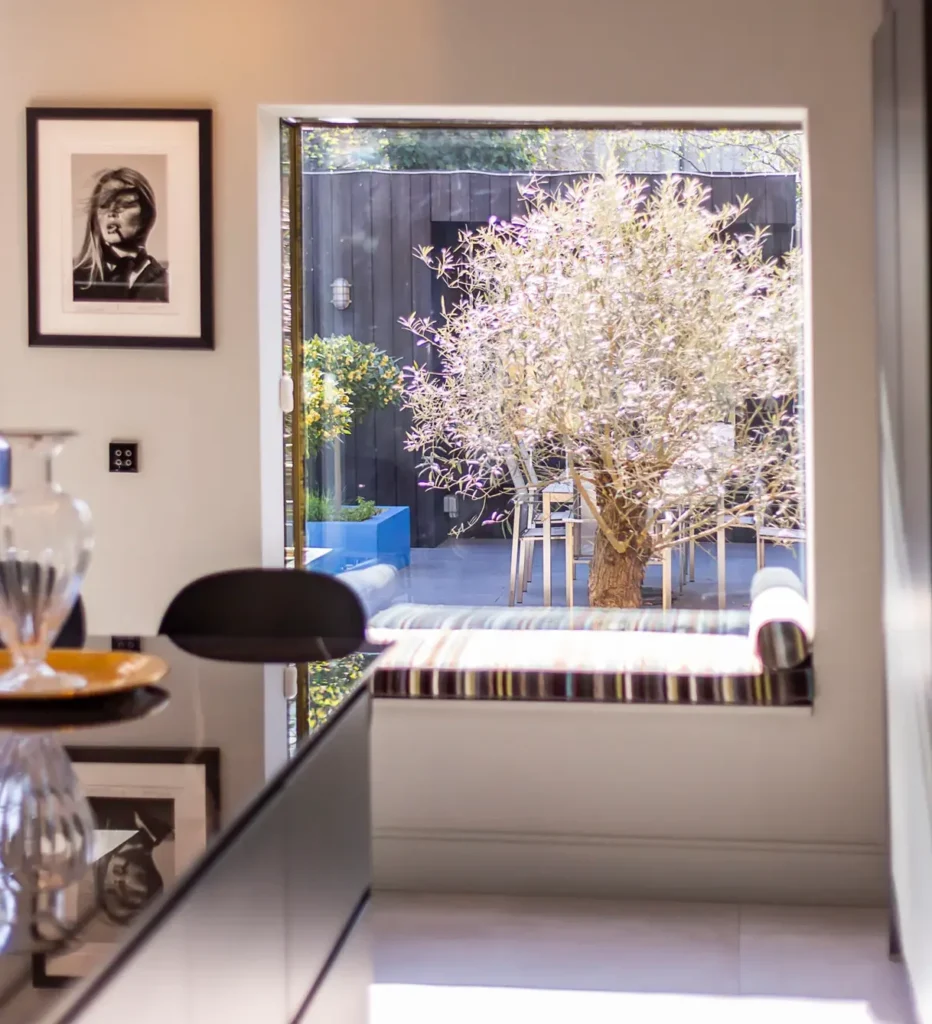
Why Homeowners Love Window Box Seats
Create A Place To Pause: Window seating creates quiet spaces for reading, relaxing and everyday living.
Bring In More Natural Light: Extended glazing increases daylight and creates brighter interiors.
Maximise Views: Minimal frame glazing helps frame gardens and outdoor spaces beautifully.
Add Architectural Value to Your Home: Oriel window seats create a striking contemporary design feature internally and externally.
Create More Usable Space: Integrated seating adds practical functionality without increasing the overall footprint of the room.
Seamless Contemporary Design: Minimal detailing helps the glazing feel integrated into the wider design of the home.
What Our Customers Say
See Why Homeowners Trust Enjoy The View
Designed To Feel Calm, Light & Connected
The most memorable spaces in a home are often the simplest.
A quiet corner with sunshine streaming in. A place to relax, enjoy a cup of tea overlooking the garden. A window seat that becomes part of everyday family life.
Architectural glazing and integrated seating help create homes that feel softer, calmer and more connected to their surroundings.
Rather than simply adding another window, an Oriel box seat creates an experience within the home – bringing together light, landscape and contemporary living in a way that feels effortless and enduring.
Bespoke Window Box Seat Configurations
Every home is different and every homeowner has a vision for how they want their home to feel. We design besoke window box systems around how you want the space to be used, the room layout and its orientation to the sun. In addition we consider structural requirements, seating depth, storage requirements and even thermal performance.
Every Oriel window installation begins with a structural survey. We work closely with your architect and builder, coordinating structural engineering and planning to bring to life your vision in the most efficient way possible.
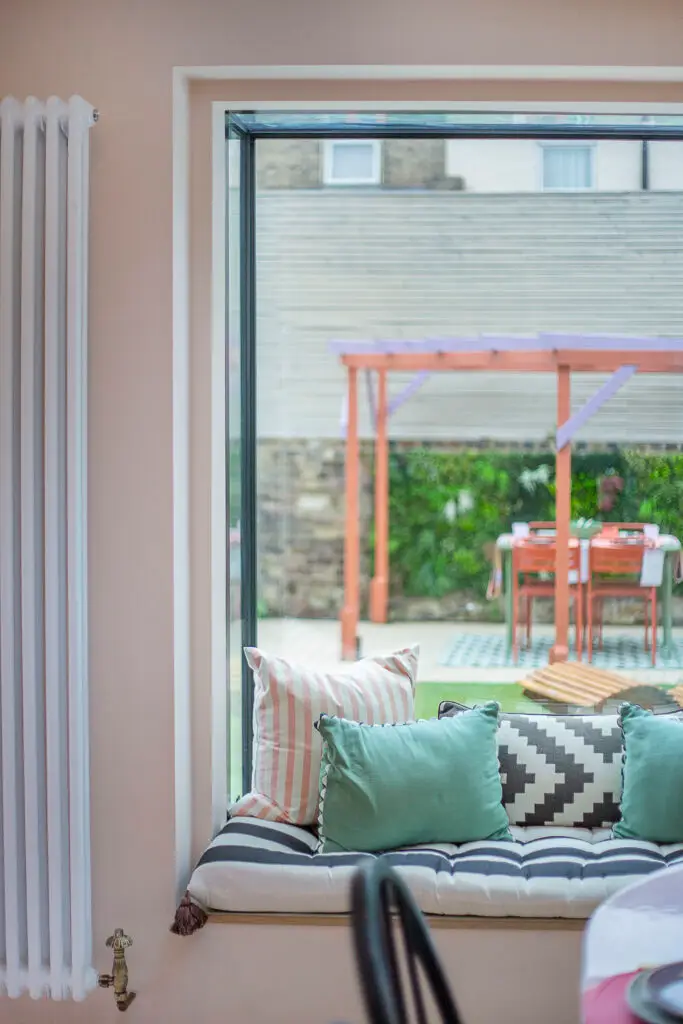
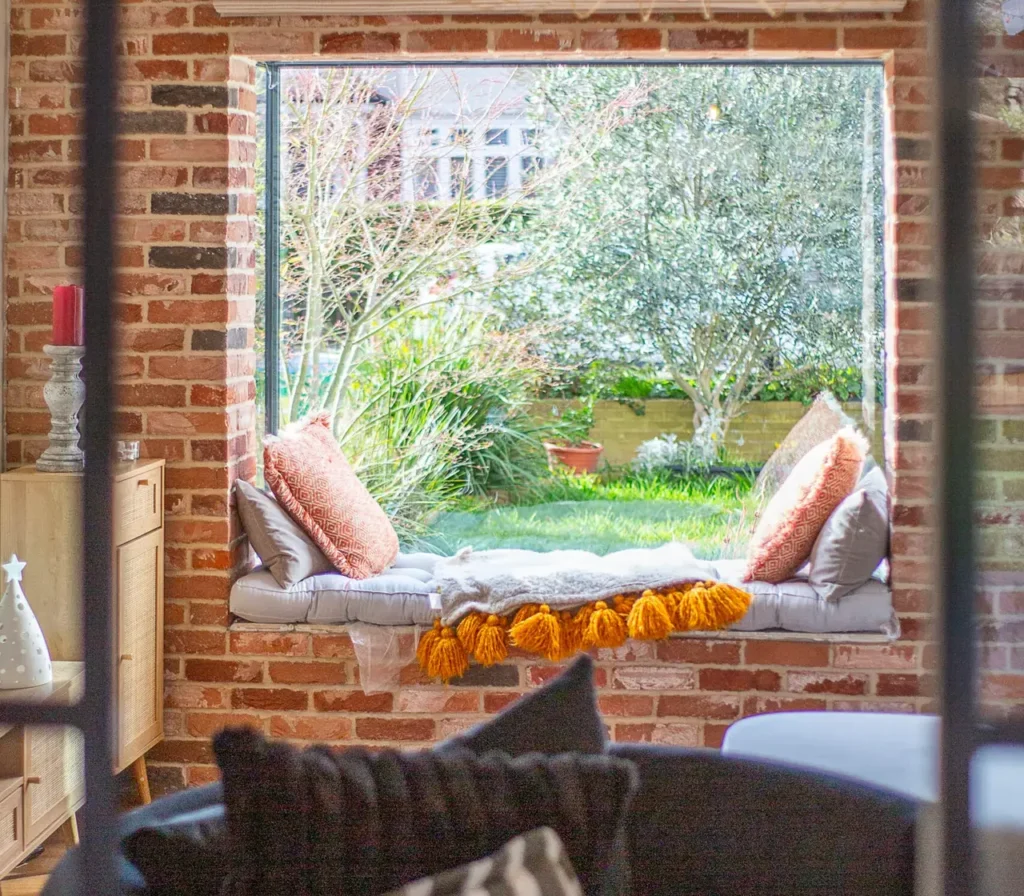
“We absolutely love the home we have created, and the window box seat from Enjoy The View has created a beautiful place to sit and relax. It’s the one thing all our guests comment on when they come over.” James, Owner
When extending their semi-detached London home, this family wanted more than additional square footage. They wanted to create a home that would enhance the way they lived every day.
With space at a premium, every design decision needed to work hard. The brief was to create clearly defined family zones that felt connected, open and filled with natural light, while also making the most of the garden views.
Through Enjoy The View’s design consultation service, the family explored a range of glazing solutions that would support both the practical demands of family life and the overall feel of the home.
A bespoke window box seat became the standout feature of the new dining area. Framing views across the garden, it brings light deep into the space while creating a natural place to sit, pause and enjoy the connection between indoors and outdoors.
The feature was carried through into the snug, where it now works just as hard. By day, it offers additional seating. By evening, it becomes a relaxed space to stretch out for family film nights.
Sliding doors were also selected to maximise access to the garden without encroaching on the patio, helping the family use the indoor and outdoor spaces more easily throughout the year.
The result is a home that feels brighter, larger and more connected. Every corner has a purpose, and the window box seat has become more than a design detail. It is a place to gather, relax and enjoy the view.
Technical Performance
Behind every oriel window box seat is careful technical coordination between glazing, structure and interior detailing.
Our systems combine refined aesthetics with high-performance residential glazing designed for long-term comfort and usability.
- Minimal frame aluminium glazing
- Thermally broken systems
- Double & triple glazing options
- Heated glass option
- Solar control glazing availability.
- Acoustic glazing options
- Integrated drainage detailing
- Bespoke powder-coated finishes
- Concealed support detailing
- High-performance weather sealing.
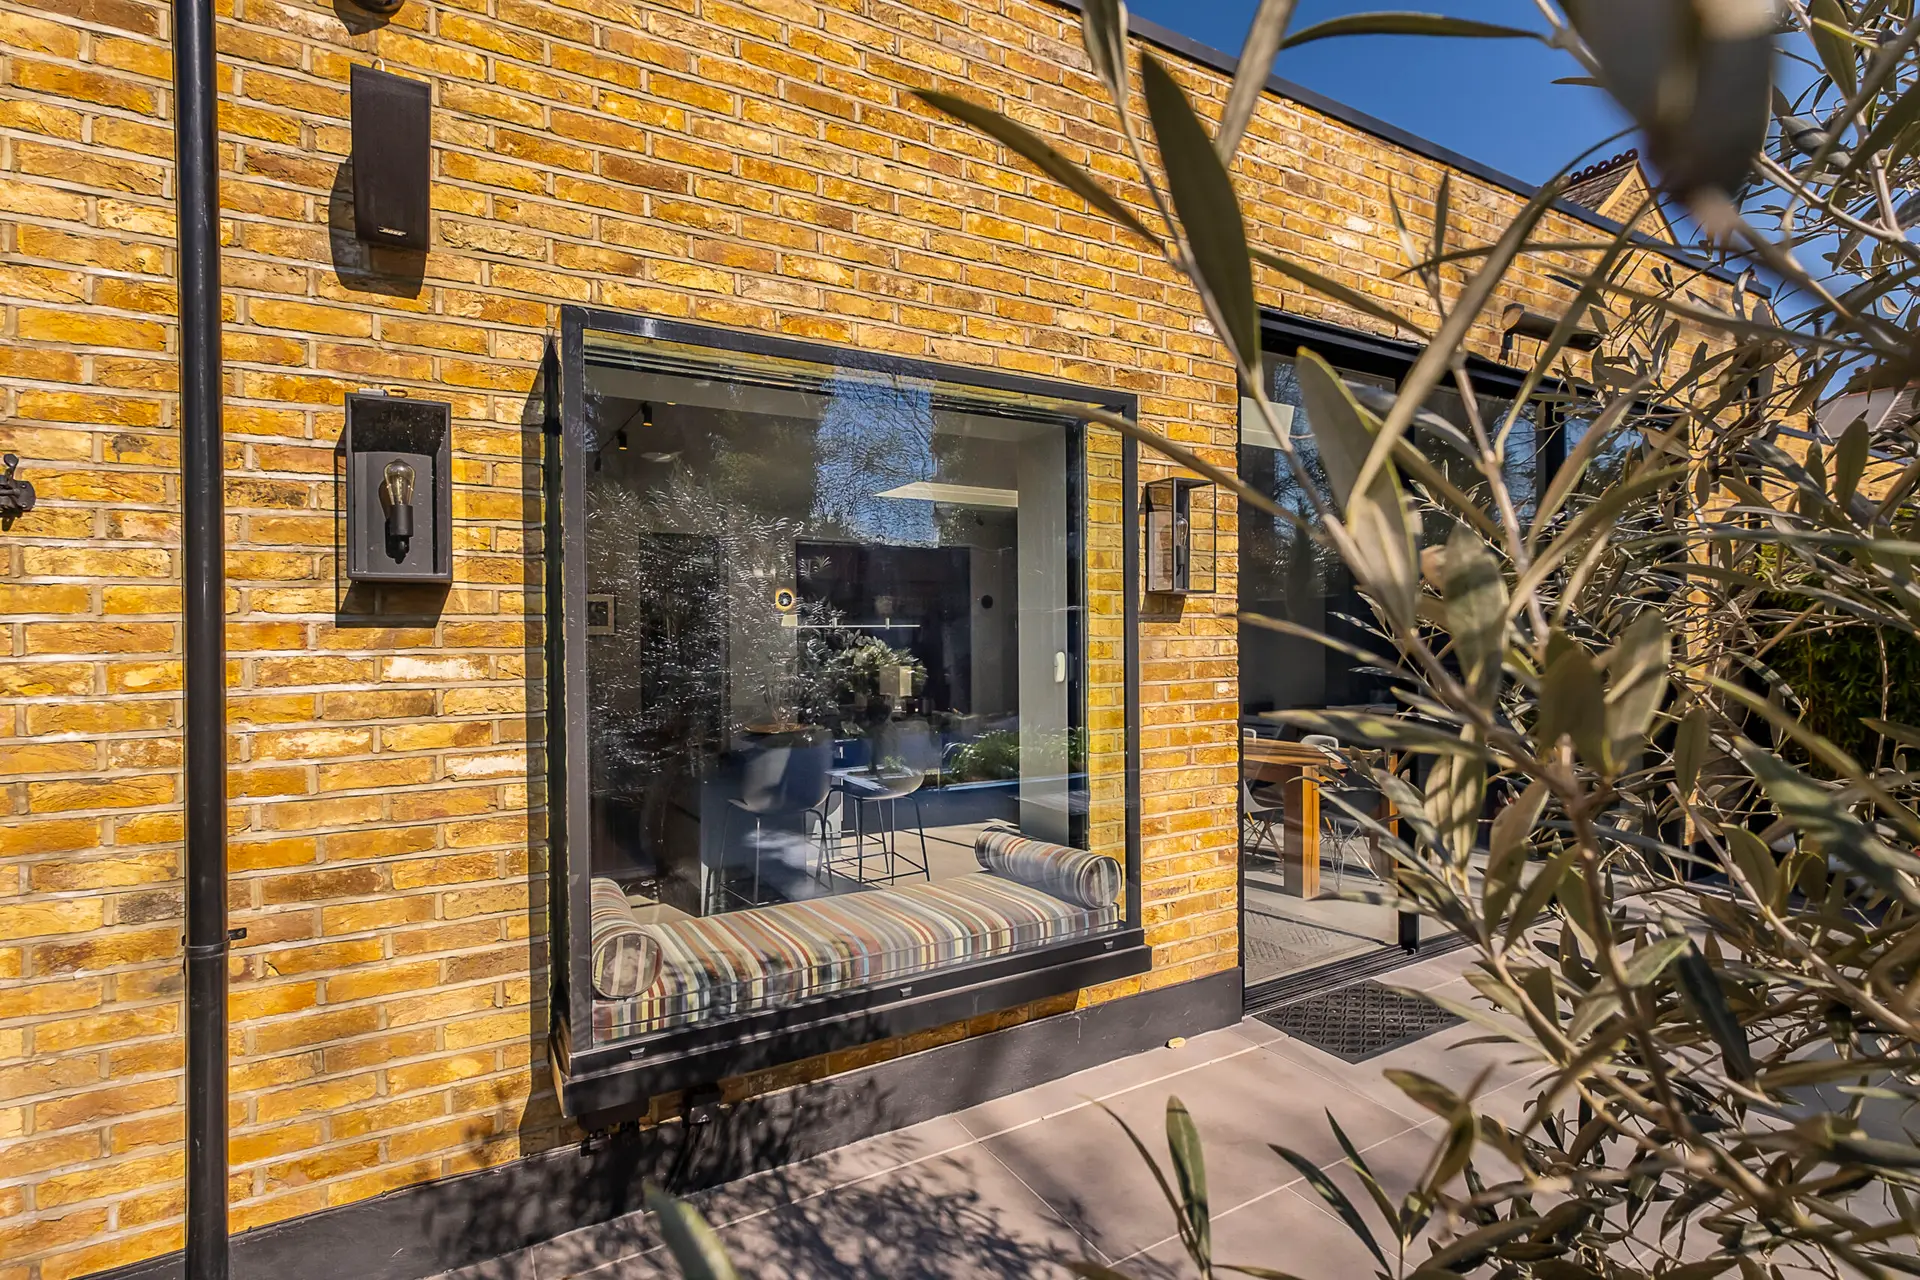
Glazing Designed To Feel Integrated Into The Home
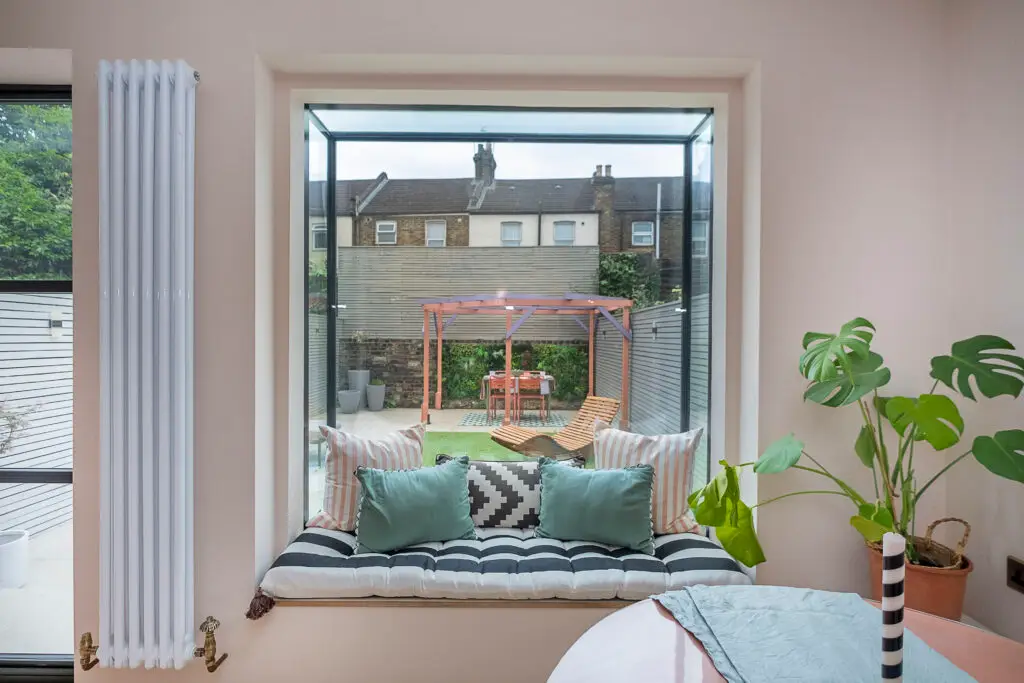
The most successful window box seats feel naturally connected to the architecture and interior design of the home.
We work closely with homeowners, builders and architects to coordinate seating proportions, glazing sightlines and flooring transitions. We can also design your window box seat so it works for you and your family, with storage integration, lighting, heating and other bespoke options that ensure it is the perfect place to relax in your home.
Our Process
Step 1: Chat with an Expert
Discuss your project with our team, call, email or make an appointment with our showroom. Explore our full range of options, experience the quality of our products and chat through your project with an expert.
Once you've chosen your products, book in for a free site survey. Our surveyor will talk through your project on site with you, your builder and architect, understanding your vision and providing expert guidance to get the best outcome.
Once the products are agreed upon, our friendly sales team will prepare a detailed quote outlining each product's specification and price. This ensures you and your builder understand exactly what the job requires.
Once you're 100% satisfied with the quote we take a deposit and your glazing is ordered. Most of our products are bespoke and take around 3-5 weeks to manufacture and prepare for installation.
When your glazing is delivered to our warehouse, we'll contact you to arrange a suitable installation date. We'll confirm all the details and request final payment (less 5%) prior to delivery.
Our expert fitter will arrive, clearly identified by uniform and ID. They'll install your glazing with precision, guide you through how it works and leave your home spotless, so you can sit back, relax and enjoy your view!
Frequently Asked Questions
Here are some of the most common questions homeowners ask when researching their window box seat project
What is an Oriel window box seat?
An Oriel window box seat is a projecting glazed window feature with integrated seating designed to maximise light, views and usable living space.
Where can I have a window box seat installed?
Oriel window box seats can be incorporated into a wide range of properties, including kitchens, living rooms, bedrooms, home offices and contemporary extensions. They are particularly effective where homeowners want to maximise natural light, create additional seating or frame a specific view. Every installation is individually assessed to ensure the structure of the property can safely support the design.
Can I include storage within my window box seat?
Yes. Many window box seats can be designed with integrated storage beneath the seating area, creating valuable additional space without compromising the clean architectural appearance. Storage options can be tailored to suit the layout and intended use of the room, making them particularly popular in bedrooms, kitchens and family living spaces.
How is an Oriel window box seat supported?
Oriel window box seats are engineered using bespoke structural support systems that are integrated into the building itself. The supporting structure is typically concealed within the walls and floor construction, creating the impression that the glazed seating area is floating beyond the external façade. Every project is individually designed and structurally calculated to ensure strength, safety and long-term performance.
Can my window box seat use frameless glass?
Yes. Frameless glass is one of the most popular options for contemporary window box seats and oriel windows. By minimising visible framing, frameless glazing maximises natural light, creates cleaner architectural lines and provides uninterrupted views from both inside and outside the home. Each system is engineered to meet the structural and performance requirements of the project while maintaining a refined, minimalist appearance.
Is a glass window box seat safe?
Window box seats are manufactured using high-performance toughened and laminated safety glass designed specifically for architectural applications. These glazing systems are engineered to withstand everyday use, changing weather conditions and external impacts far beyond those encountered in normal residential environments.
While no glass is completely unbreakable, toughened laminated glass is exceptionally strong and, in the unlikely event of breakage, is designed to remain safe and secure. Every glazing specification is carefully selected to meet the structural requirements of the installation and comply with relevant building regulations.
Are window box seats suitable for modern homes?
Yes. Contemporary minimal frame glazing systems work particularly well within modern homes, extensions and design-led renovations.
They are also a great addition in a traditional terrace house in replacement of a bay window.
How easy are window box seats to maintain?
Window Box Seats are designed to be low maintenance. All our glass is self cleaning and easy to keep looking great Our team will provide you with all the care details to keep your box seat looking amazing.
What is self cleaning glass?
Self-cleaning glass features a special coating that helps break down dirt and allows rainwater to wash it away more effectively. Ask about including self-cleaning and solar control glass on your window box seat.
What is toughened safety glass?
Toughened glass is a type of safety glass that is significantly stronger than standard glass. In the unlikely event it breaks, it fragments into small blunt pieces rather than dangerous shards.
Start Planning Your Window Seat Project Today
ENJOY THE VIEW
Bring your view to life
Book your free design consultation and discover how our ultra-slim glazing can transform your home. No pressure, no obligation, just expert advice.
- Free, no-obligation design consultation
- Ultra-slim 20mm sightlines — more glass, more view
- Bespoke advice from glazing specialists
- Backed by our 10-year guarantee
- 10-Year Guarantee
- FENSA Registered
- Rated 4.9 / 5
Request Your Free Quote
Fill in the form and we’ll be in touch within 24 hours.